EXPECT THE EXCEPTIONAL

EXPECT THE EXCEPTIONAL

EXPECT THE EXCEPTIONAL

Floor Plans

The Ridge & Shores

Floor Plans

At The Ridge & Shores Apartments in Federal Way, WA, discover floor plans designed for comfort, flexibility, and everyday living. Choose from spacious one, two, and threebedroom layouts that offer open designs, thoughtful details, and room to relax, work, and unwind.

Whether you’re looking for a cozy retreat or a home with extra space to grow, each floor plan is crafted to fit your lifestyle. With welcoming interiors and a community built around convenience, you’ll find the perfect place to settle in and make it your own.

Lease Cost Calculator. This Calculator is designed to help estimate the Move-In Cost (including General and Special Fees) and the Monthly Cost going forward of a lease. Please remember that the Move-In Cost and Monthly Cost will vary depending on the qualifications of the applicant, the price and amenities of the unit being rented, and the cost of any Special Fees that may apply to a specific unit. Additionally, the rent and the Standard and Special Fees and Fee ranges are accurate as currently displayed but may increase or decrease until a lease is signed.

A1

  • 1 Bed
  • 1 Bath
  • 736 Sq. Ft.
10 Available

A2

  • 1 Bed
  • 1 Bath
  • 790 Sq. Ft.
1 Available

B1

  • 2 Bed
  • 1 Bath
  • 900 Sq. Ft.
7 Available

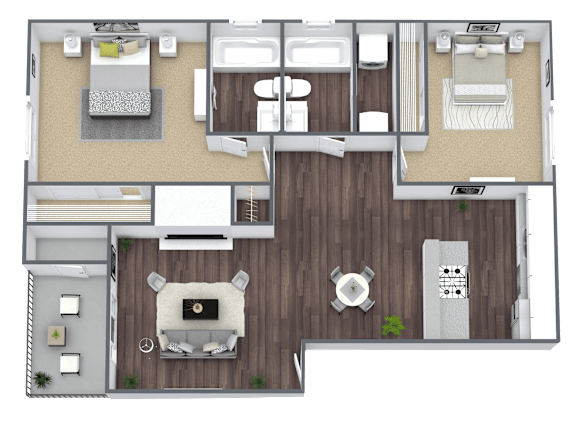
B2

  • 2 Bed
  • 2 Bath
  • 956 Sq. Ft.
2 Available

B3

  • 2 Bed
  • 2 Bath
  • 1,030 Sq. Ft.
1 Available

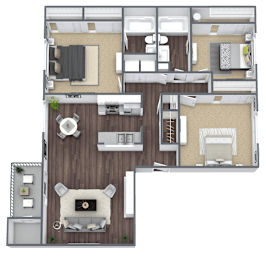
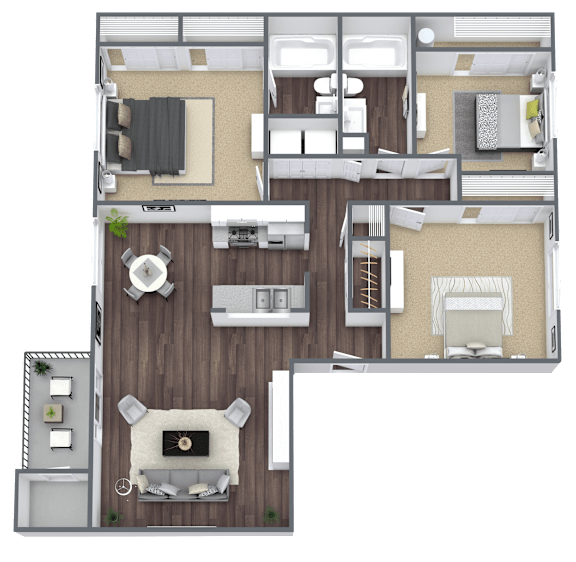
C1

  • 3 Bed
  • 2 Bath
  • 1,190 Sq. Ft.
2 Available
Map View

SQFT is approximate, price is subject to change, and floor plan images are an approximate representation

* Floor plans are artist's rendering, all dimensions are approximate. Actual product and specifications may vary in dimension or detail. Not all features are available in every apartment home. Prices and availability are subject to change. Please contact our leasing team for additional details.